
Sukoon by Sanzen is a townhouse and villa community near the Sharjah–Dubai border, developed by Sanzen. The 3.2 million sq ft master plan is arranged in four phases around four lagoons, with a two-floor community mall, running track, three masjids and a wellness programme of themed pods. Homes range from 3 to 7 bedrooms, with handover from Q3 2028.
Key facts
- Developer
- Sanzen
- Location
- Sharjah–Dubai border areaBetween Sharjah–Kalba Road and Emirates Road, per the developer’s location map
- Property type
- Townhouses and pool-ready villas
- Bedrooms
- 3 to 7 BRFloor plans published for 3 and 4 BR
- Community
- 856 homes in four phases254 · 256 · 272 · 74 units · 3.2 million sq ft master plan · four lagoons
- Handover
- Phase 1: Q3 2028 · Phase 2: Q1 2029Phase 3: Q3 2029 · Phase 4: Q1 2030
- Starting price
- On requestCurrent price list sent in writing
- Payment plan
- Two structures advertisedShown separately below
- Permit / registration
- Not yet providedWe share it with you before any booking
Unit types and sizes (published floor plans)
| Type | Bedrooms | Plot area | Built-up area (ground + first floor) | Garden area | Parking · maid’s room |
|---|---|---|---|---|---|
| 3 BHK — Type 1 | 3 bed · 3 bath | 1,748.9 sq ft (162.5 m²) | 2,239.8 sq ft (208.1 m²) Ground 1,220.5 · First 1,019.2 sq ft | 887.9 sq ft (82.5 m²) | 2 cars · 1 maid’s room |
| 3 BHK — Type 2 | 3 bed · 3 bath | 1,748.9 sq ft (162.5 m²) | 2,301.1 sq ft (213.8 m²) Ground 1,253.8 · First 1,047.2 sq ft | 888.0 sq ft (82.5 m²) | 2 cars · 1 maid’s room |
| 4 BHK | 4 bed · 4 bath | 2,825.3 sq ft (262.5 m²) | 2,515.3 sq ft (233.7 m²) Ground 1,369.1 · First 1,146.3 sq ft | 1,803.8 sq ft (167.6 m²) | 2 cars · 1 maid’s room |
Areas as printed on the developer’s floor plans. Floor plans for 5, 6 and 7 bedroom homes were not included in the material we hold; we request them on your behalf.
Handover by phase
| Phase | Units | Handover |
|---|---|---|
| Phase 1 | 254 | Q3 2028 |
| Phase 2 | 256 | Q1 2029 |
| Phase 3 | 272 | Q3 2029 |
| Phase 4 | 74 | Q1 2030 |
Payment plans advertised by the developer (October 2026)
Sanzen’s October 2026 campaign material shows two structures. They are shown separately because they split the price differently, and only the first can be written out in full from the material.
Plan A — “30/70”
| Milestone | Share of price | Note |
|---|---|---|
| Booking | 10% | As advertised |
| Monthly instalments during construction | 20% in total 0.5% per month | Derived: the advertised 30% before completion less the 10% booking. This implies 40 instalments; the number of instalments is not stated. |
| On completion | 70% | As advertised |
| Total | 100% |
Plan B — Phases 1, 2 and 4
Advertised as 2% monthly instalments over 50 months. Read literally, 50 instalments of 2% equal 100% of the price. The material does not show a booking amount or a completion payment, nor whether instalments continue after handover, so we do not present this as a full schedule. We confirm the complete plan, and which phases it applies to, in writing before you book.
Community and facilities
- Scale: 3.2 million sq ft master plan, with 3 entrances and 3 exits.
- Community mall: two floors, 160,000 sq ft built-up area, with a hypermarket, healthcare facilities, gym, 16 shops, a restaurant and a dedicated kids’ area.
- Four lagoons: one in each phase (sizes below).
- Spacing: 3 m internal passages (sikkah) and 16 m between townhouses, with a dedicated running track.
- Masjids: three prayer facilities with a combined capacity of 1,300 people.
- Pool-ready villas: reference pool size 6 m × 2.6 m, subject to approvals and project requirements.
| Phase | Lagoon length | Width | Depth |
|---|---|---|---|
| Phase 1 | 95 m | 25 m | 1.0–1.8 m |
| Phase 2 | 150 m | 55 m | 1.0–1.8 m |
| Phase 3 | 160 m | 32 m | 1.0–1.8 m |
| Phase 4 | 51 m | 40 m | 1.0–1.8 m |
Wellness amenities
- Wellness pods across the community: meditation (silent room), breathwork, digital detox, reading, reflection, sound therapy, yoga, silent work, art and creativity, night sky and couple pods.
- Lagoon wellness pods, massage room, oxygen pods and a cryo/ice pod, and more.
- Smart home system: AI family recognition at the entrance, voice and panel control, AI pool heating and automation control.
Location — drive times (developer’s indicative figures)
| Destination | Minutes |
|---|---|
| Sharjah Grand Masjid | 5 |
| University City, Sharjah | 10 |
| Sharjah International Airport | 20 |
| Dubai International Airport | 35 |
| Burj Khalifa / Downtown Dubai | 35–40 |
Gallery
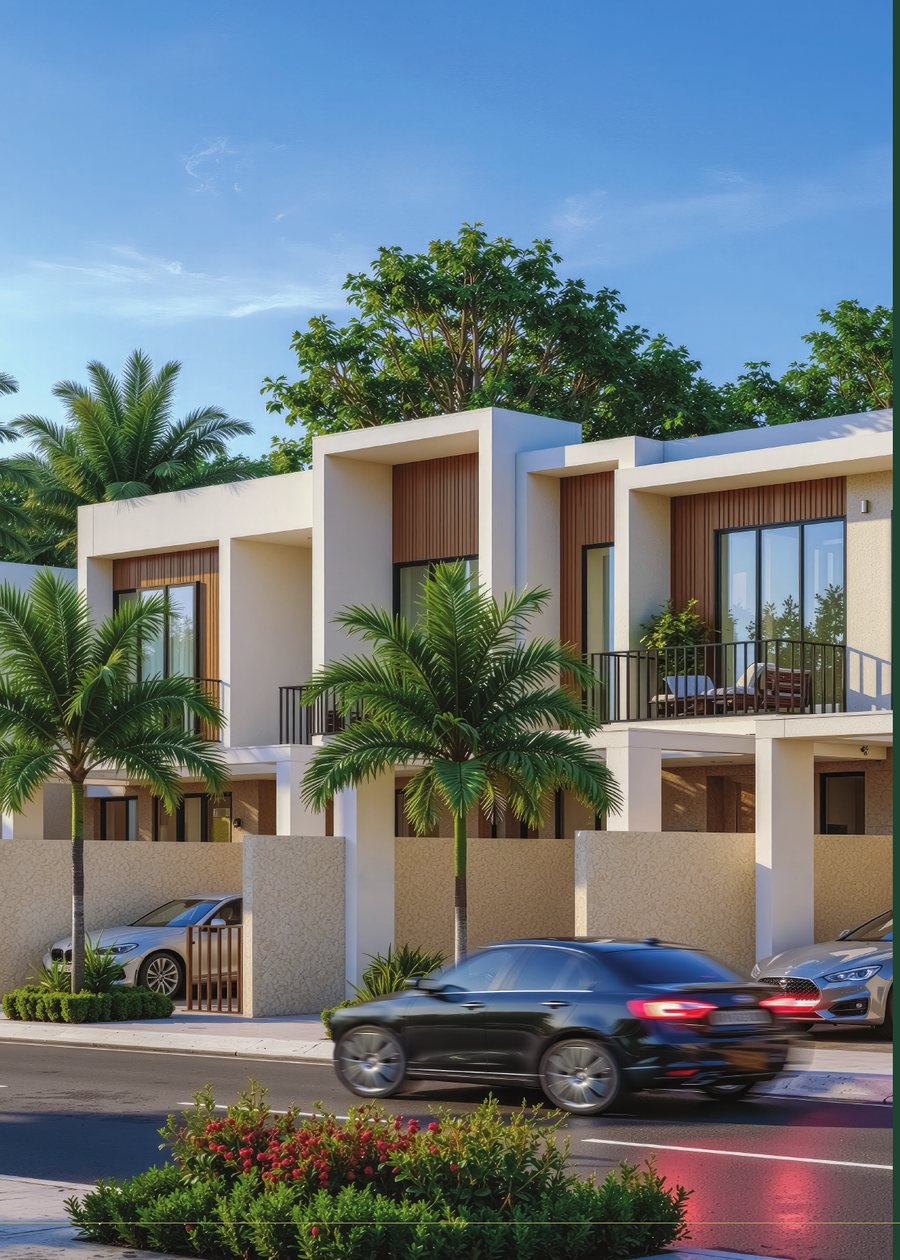
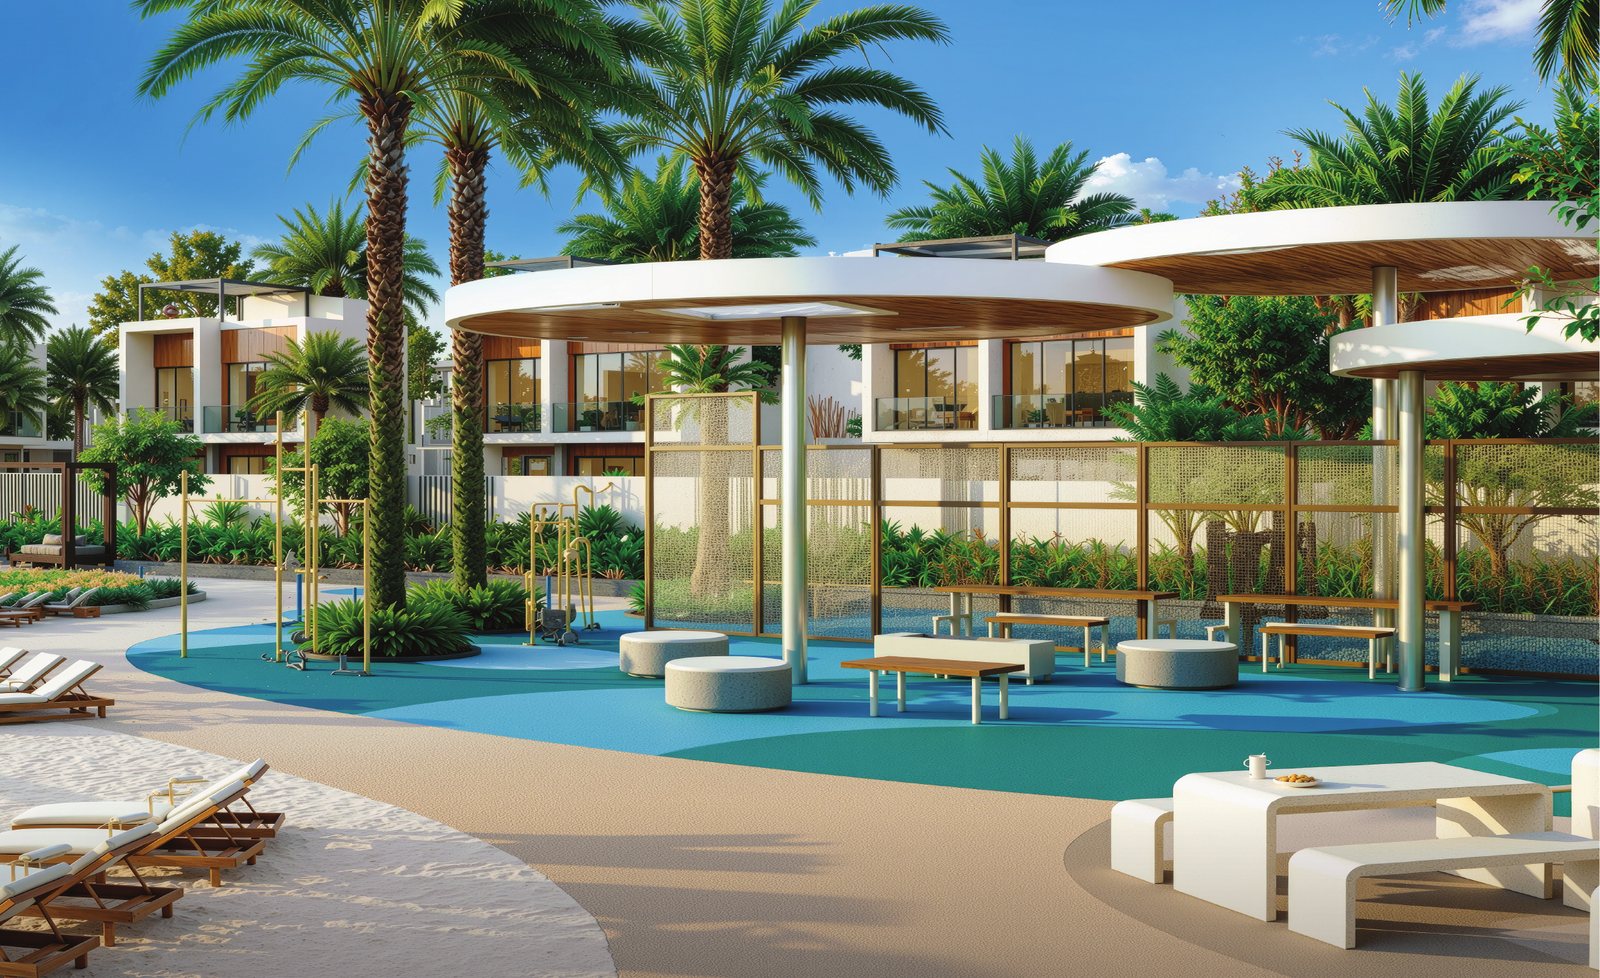
Developer computer-generated images, for illustration only. Furniture, finishes, facades and landscaping are subject to change.
What we check for you
- Which phase, plot and position (lagoon-facing or internal) suits your budget, and the exact price list for it.
- The full payment schedule for the plan that applies, including any post-handover instalments.
- Which authority registers the sale and issues the advertising permit for this location, and that the permit is in place before any booking.
- Service charges, community and mall fees, and what they mean for net rental yield.
- The sale agreement: handover dates by phase, delay terms, size variations and resale (assignment) rules.
- Pool-ready conditions and the approvals needed to add a pool.
- See an example of our written comparison.
Sources
- Sanzen (developer website): developer details.
- Sanzen, “Sukoon by Sanzen” fact sheet (version 4): location, phases and handover, community facilities, lagoon sizes, unit floor plans, amenities.
- Sanzen campaign material, October 2026: advertised payment plans (30/70; 2% over 50 months for Phases 1, 2 and 4).
Vastu check — free for our buyers. If Vastu matters to you, we review the floor plan and orientation of any unit you shortlist here at no cost when you buy through us. How it works
Interested in Sukoon by Sanzen?
Ask for current availability by phase, the developer’s latest price list and our honest view on whether it fits your goals. We reply within 4 working hours.
Facts are from the developer’s fact sheet and October 2026 campaign material. Payment plans and handover dates can change by release, and we confirm every price, payment plan and handover date in writing against the developer’s latest quotation before you book. Prices exclude registration fees and other costs unless stated. Last updated: 7 October 2026.